<-- style PDP --> 905-231 Fort York Boulevard, Toronto - Condo Apt for lease for $2,450
  • new
  • for lease

905-231 Fort York Boulevard

Toronto, Ontario, M5V 1B2 - Waterfront Communities C1

$2,450

  • Neighbourhood

    Waterfront Communities C1

  • Major Intersection

    Fort York & Lakeshore

  • Listed Since: 1 day(s)

  • Last update: today

Overview

  • Property Type

    Condo Apt, Apartment

  • Bedrooms

    1

  • Bathrooms

    1

  • Square Feet

    600-699

  • Exposure

    East

  • Total Parking

    1 Underground Garage

  • Locker

    None

  • Furnished

    No

  • Balcony

    Open

Property Description

Property description for 905-231 Fort York Boulevard, Toronto

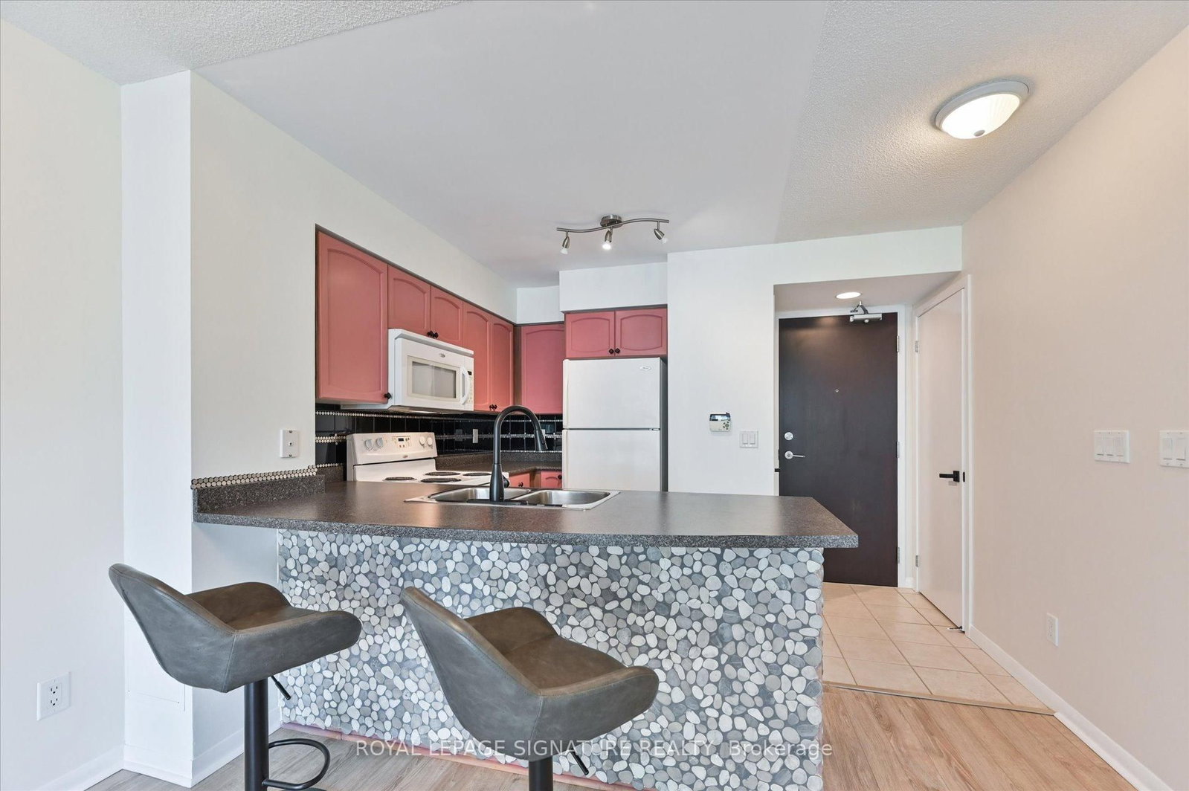
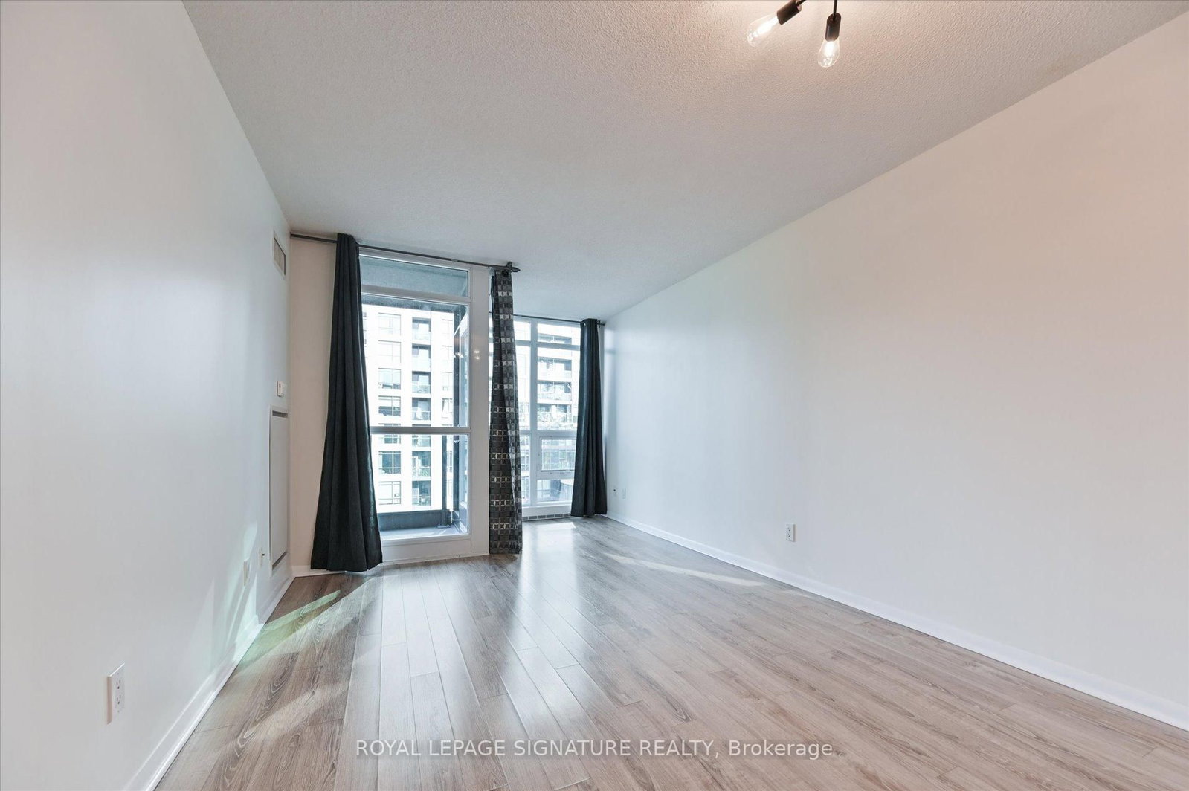
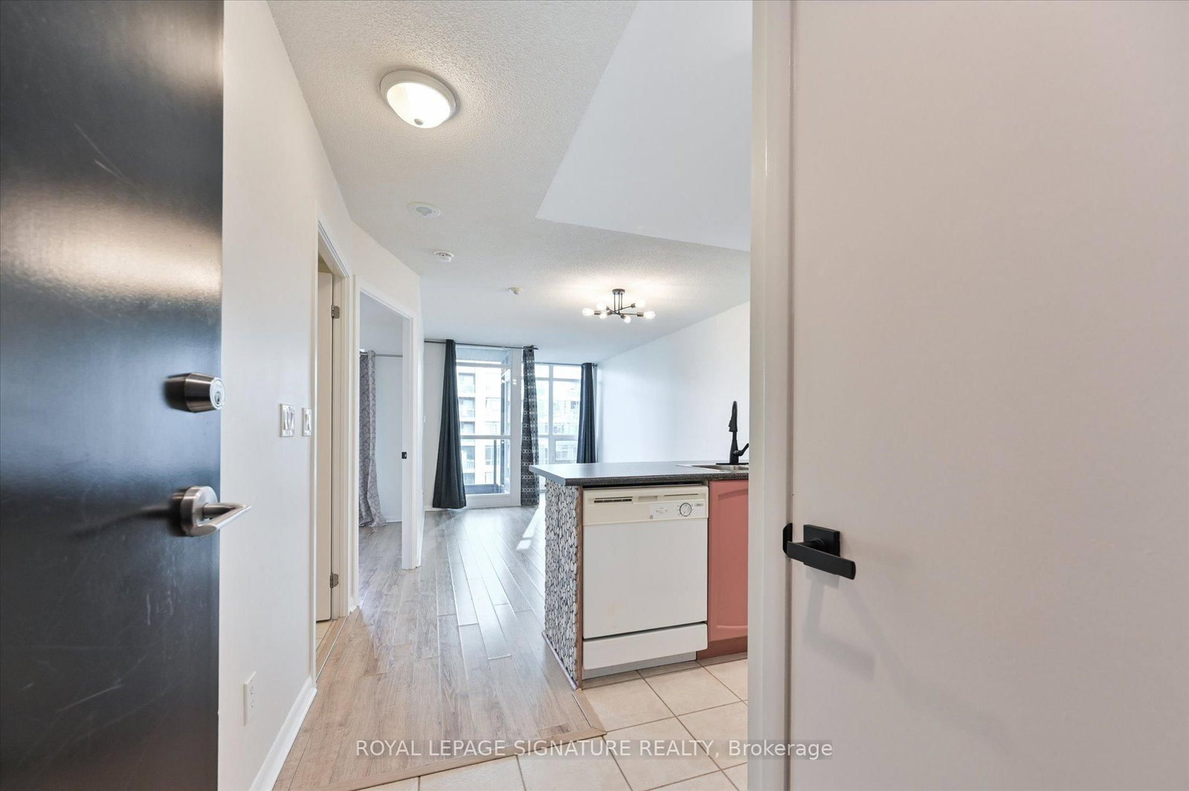
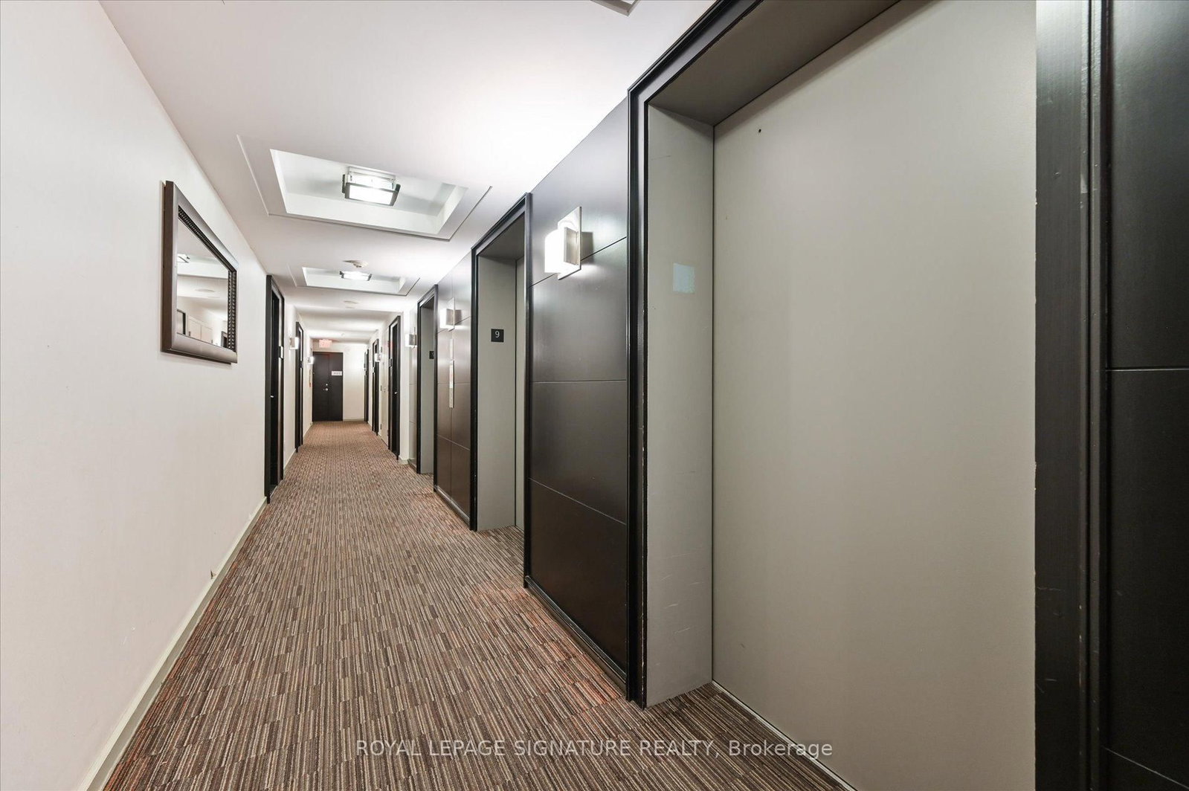
Welcome to WaterPark City! Experience vibrant downtown living in this beautifully redone and freshly painted one-bedroom condo, offering approximately 600 sq. ft. of thoughtfully designed living space, plus a large private balcony with partial lake views and desirable northeast exposure.The spacious, open-concept layout is both stylish and highly functional, with a bright and inviting atmosphere throughout. The unit has been professionally cleaned and is exceptionally well maintained.Enjoy the convenience of one parking space, ample visitor parking, and excellent building management with 24-hour concierge service. Resort-inspired amenities include an indoor pool, hot tub, fitness room, billiards room, media/party room, outdoor terrace with BBQs, Wi-Fi, jacuzzi, and rooftop views overlooking Lake Ontario.Ideally located just minutes from Loblaws, Farm Boy, STACKT Market, the waterfront, theatres, public transit, Liberty Village, the CNE, downtown Toronto, and the shops, restaurants and nightlife of Queen and King Streets.Rent includes one parking space. Hydro is extra and payable by the tenant. Available immediately.A fantastic opportunity to enjoy a stylish, comfortable and turnkey downtown home in one of Toronto's most convenient locations.

Listed by ROYAL LEPAGE SIGNATURE REALTY

  • MLS #

    C13766542

  • Sq. Ft

    600-699

  • Sq. Ft. Source

    MLS

  • Year Built

    Available Upon Request

  • Basement

    None

  • View

    n/a

  • Garage

    Underground, 1 spaces

  • Parking Type

    Owned

  • Locker

    None

  • Pets Permitted

    N

  • Exterior

    Concrete

  • Fireplace

    N

  • Security

    n/a

  • Elevator

    n/a

  • Laundry Level

    Main

  • Building Amenities

    Concierge,Gym,Indoor Pool,Party/Meeting Room,Rooftop Deck/Garden,Visitor Parking

  • Maintenance Fee Includes

    n/a

  • Property Management

    Horizon Property Management 416-366-9200

  • Heat

    Forced Air

  • A/C

    Central Air

  • Water

    n/a

  • Water Supply

    n/a

  • Central Vac

    N

  • Cert Level

    n/a

  • Energy Cert

    n/a

  • Living

    6.25 x 3.5 ft Ground level

    W/O To Balcony, Laminate, Combined W/Dining

  • Dining

    6.25 x 3.5 ft Ground level

    Window Flr to Ceil, Laminate, Combined W/Living

  • Kitchen

    2.43 x 1.83 ft Ground level

    Breakfast Bar, Ceramic Floor, Ceramic Back Splash

  • Primary

    3.2 x 2.87 ft Ground level

    Large Closet, Laminate, Window Flr to Ceil

  • MLS #

    C13766542

  • Sq. Ft

    600-699

  • Sq. Ft. Source

    MLS

  • Year Built

    Available Upon Request

  • Basement

    None

  • View

    n/a

  • Garage

    Underground, 1 spaces

  • Parking Type

    Owned

  • Locker

    None

  • Pets Permitted

    N

  • Exterior

    Concrete

  • Fireplace

    N

  • Security

    n/a

  • Elevator

    n/a

  • Laundry Level

    Main

  • Building Amenities

    Concierge,Gym,Indoor Pool,Party/Meeting Room,Rooftop Deck/Garden,Visitor Parking

  • Maintenance Fee Includes

    n/a

  • Property Management

    Horizon Property Management 416-366-9200

  • Heat

    Forced Air

  • A/C

    Central Air

  • Water

    n/a

  • Water Supply

    n/a

  • Central Vac

    N

  • Cert Level

    n/a

  • Energy Cert

    n/a

  • Living

    6.25 x 3.5 ft Ground level

    W/O To Balcony, Laminate, Combined W/Dining

  • Dining

    6.25 x 3.5 ft Ground level

    Window Flr to Ceil, Laminate, Combined W/Living

  • Kitchen

    2.43 x 1.83 ft Ground level

    Breakfast Bar, Ceramic Floor, Ceramic Back Splash

  • Primary

    3.2 x 2.87 ft Ground level

    Large Closet, Laminate, Window Flr to Ceil

Thinking of Selling?

Find Out Your Home’s Value in Today’s Market!

No Email or Signup is required to view your home estimate.

estimate your home value

Contact Manoj Kukreja

Sales Representative,
Century 21 People’s Choice Realty Inc.,
Brokerage
(647) 576 - 2100

Manoj profile avatar

Property History

Property history for 905-231 Fort York Boulevard, Toronto

This property has been sold 6 times before. Create your free account to explore sold prices, detailed property history, and more insider data.

Sign In / Register

Inventory Graph

10 9 8 7 6 5 4 3 2 1 0 1 Months of inventory SELLER'S Market BALANCED Market BUYER'S Market

Thinking of Selling?

Find Out Your Home’s Value in Today’s Market!

No Email or Signup is required to view your home estimate.

estimate your home value

Contact Manoj Kukreja

Sales Representative, Century 21 People’s Choice Realty Inc., Brokerage
(647) 576 - 2100

Manoj profile avatar

Recent Sold Listings in Waterfront Communities C1, Toronto

Popular Cities